Take a stroll along Central Park East or West and
you can’t help but marvel at how the great prewar architect shaped the Uptown Manhattan skyline.
Unlike his more conservative contemporaries Rosario Candela and J.E.R. Carpenter, who were known for the understated exteriors of their lush apartment buildings on Fifth and Park avenues, Emery Roth was not shy about creating upper-crust homes with big and bold, even flamboyant exteriors.
A Hungarian immigrant with no formal architectural training, Roth came to the U.S. in 1886 at the age of 13, going on to design many of the large hotels and luxury apartment houses that defined New York in the 1920s and 30s. He favored masonry buildings with solid construction, graceful room layouts, and decorative exteriors that incorporated Beaux-Arts, Art Deco, and Renaissance details. Roth liked to group apartment rooms around a central foyer or gallery, embracing efficient floor plans and well-proportioned rooms with lots of light, wood floors, and high ceilings. He was able to adapt the details of classicism to modern building form, and developers like Bing & Bing appreciated that he was a pragmatic businessman who understood the nuance of building codes, practices, and operating costs.
Roth’s majestic San Remo, completed in 1930 at 145 Central Park West between 74th and 75th streets, was the city's first twin-towered apartment building, with a 27-story base and two handsome 10-story towers in a Renaissance Revival style. Architecture critic Carter Horsley describes it as the "most elegant of Central Park West's extremely impressive roster of multi-towered residential buildings" and “one of the city's, and indeed the world's, greatest residential skyscrapers.”
A few blocks north at 211 CPW, Roth’s massive Beresford residential complex, with its limestone and terra-cotta trim, offers three bulky and rather squat towers that dominate the skyline, soaring over Central Park and the American Museum of Natural History. Also on Central Park West, the Ardsley, the Art Deco masterpiece that Roth created in 1931, features bold vertical and horizontal bands of black brick that recall the massing of a Mayan temple.
The El Dorado, at West 90th Street, is the northernmost of Roth's twin-towered designs along Central Park West. When it was designated a New York City Landmark in 1985, the Landmarks Preservation Commission described it as “one of the finest and most dramatically massed Art Deco apartment buildings in New York City” and “one of the most distinguished buildings erected as part of the early 20th century redevelopment of Central Park West.”
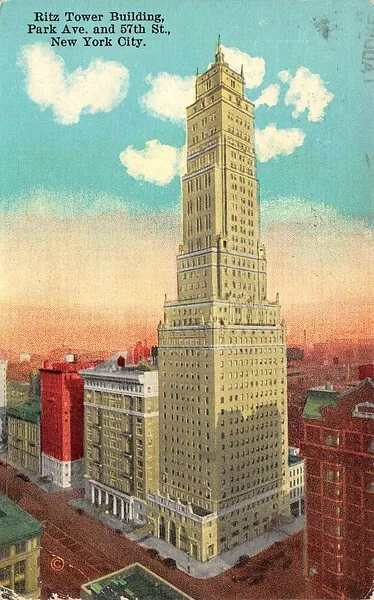
But it was on the East Side, where Roth designed the pioneering Ritz Tower at Park Avenue and E. 57th Street, that really cemented his reputation as one of New York’s premier architects. Completed in 1926, the telescoping 41-story building was the city's first residential skyscraper and the tallest such structure in the world. Its world-class services and large apartments — some suites had 18 rooms — were an early preview of a new generation of luxury hotels and full-service buildings.
Other notable Emery Roth works include the Normandy apartments on Riverside Drive, the Shenandoah on Sheridan Square, 601 West End Avenue, Southgate, and the Drake, St. Moritz, Dorset, and Oliver Cromwell hotels. After his death in 1948, his sons continued in the family business, largely expanding the firm under the name Emery Roth & Sons.
Let's take a look at three stellar listings in some of Roth’s best-known designs.


BY INHABIT EDITORS
Rising above Central Park West with its iconic twin towers, Roth’s El Dorado remains one of Manhattan’s most recognizable Art Deco addresses. Penthouse 19J celebrates that legacy through light, scale, and impeccable detail. Herringbone oak floors, refined moldings, and a double-sided fireplace lend quiet structure to expansive living spaces, while French doors and casement windows open onto terraces that embrace three distinct exposures. A well-curated kitchen showcases custom millwork, chef-grade appliances, and a built-in banquette complements a discreet bar designed for easy entertaining. The primary suite feels exceptionally private, with terrace access and a bath that subtly echoes Deco geometry, while additional bedrooms maintain a rare connection to landscape and horizon.
At 15 West 81st Street, Roth’s 1930 neo-Renaissance cooperative just off Central Park West, this expansive maisonette duplex pairs the privacy and scale of townhouse living with the ease of a full-service cooperative. Acclaimed designer Michael Simon has reimagined the home’s interior with extraordinary craftsmanship and vision, with custom lighting that brings definition to each space. You’ll enter one of two ways: By private street entrance, or via the building’s interior staircase. Living spaces are grand, from a spacious living room with views over Rose Planetarium to the custom Art Deco-inspired library, accented with a gold leaf ceiling, glossy lacquered millwork with inlaid details, and whimsical underwater motifs. The primary suite, with southern exposure, features a decadent spa-like bath with a deep soaking tub and oversized shower. The lower level completes the home with a sprawling great room with a wet bar, as well as a screening room, a gym, and a staff room with an ensuite and laundry.


VIEW LISTING
300 Central Park West 19J
El Dorado | Co-Op | 3 Beds | 3.1 Baths
15 West 81st Street, 1D/2D
Co-Op | 5 Bedrooms | 4.1 Baths
VIEW LISTING
At The Normandy, Roth’s c. 1938 Upper West Side landmark, Penthouse 19HO synthesizes the architect’s signature sense of scale and symmetry with breathtaking Hudson views. A versatile floor plan balances sociability and retreat, with an eat-in kitchen and den complementing a serene bedroom wing. In the main living space, details like beamed ceilings and carved stone fireplace accentuate the home’s gracious proportions. In the primary suite, a wood-burning fireplace and sumptuous bath evoke a more private elegance, which culminates with a water-view terrace. A thoughtful renovation has reinvigorated this timeless Manhattan home with modern sensibilities, along with practical necessities like central air conditioning and a vented washer/dryer.


140 Riverside Drive, 19HO
The Normandy | Co-Op | 3 Beds | 2.1 Baths
VIEW LISTING
Represented by: Deborah Kern
search homes
Find your place in Manhattan.



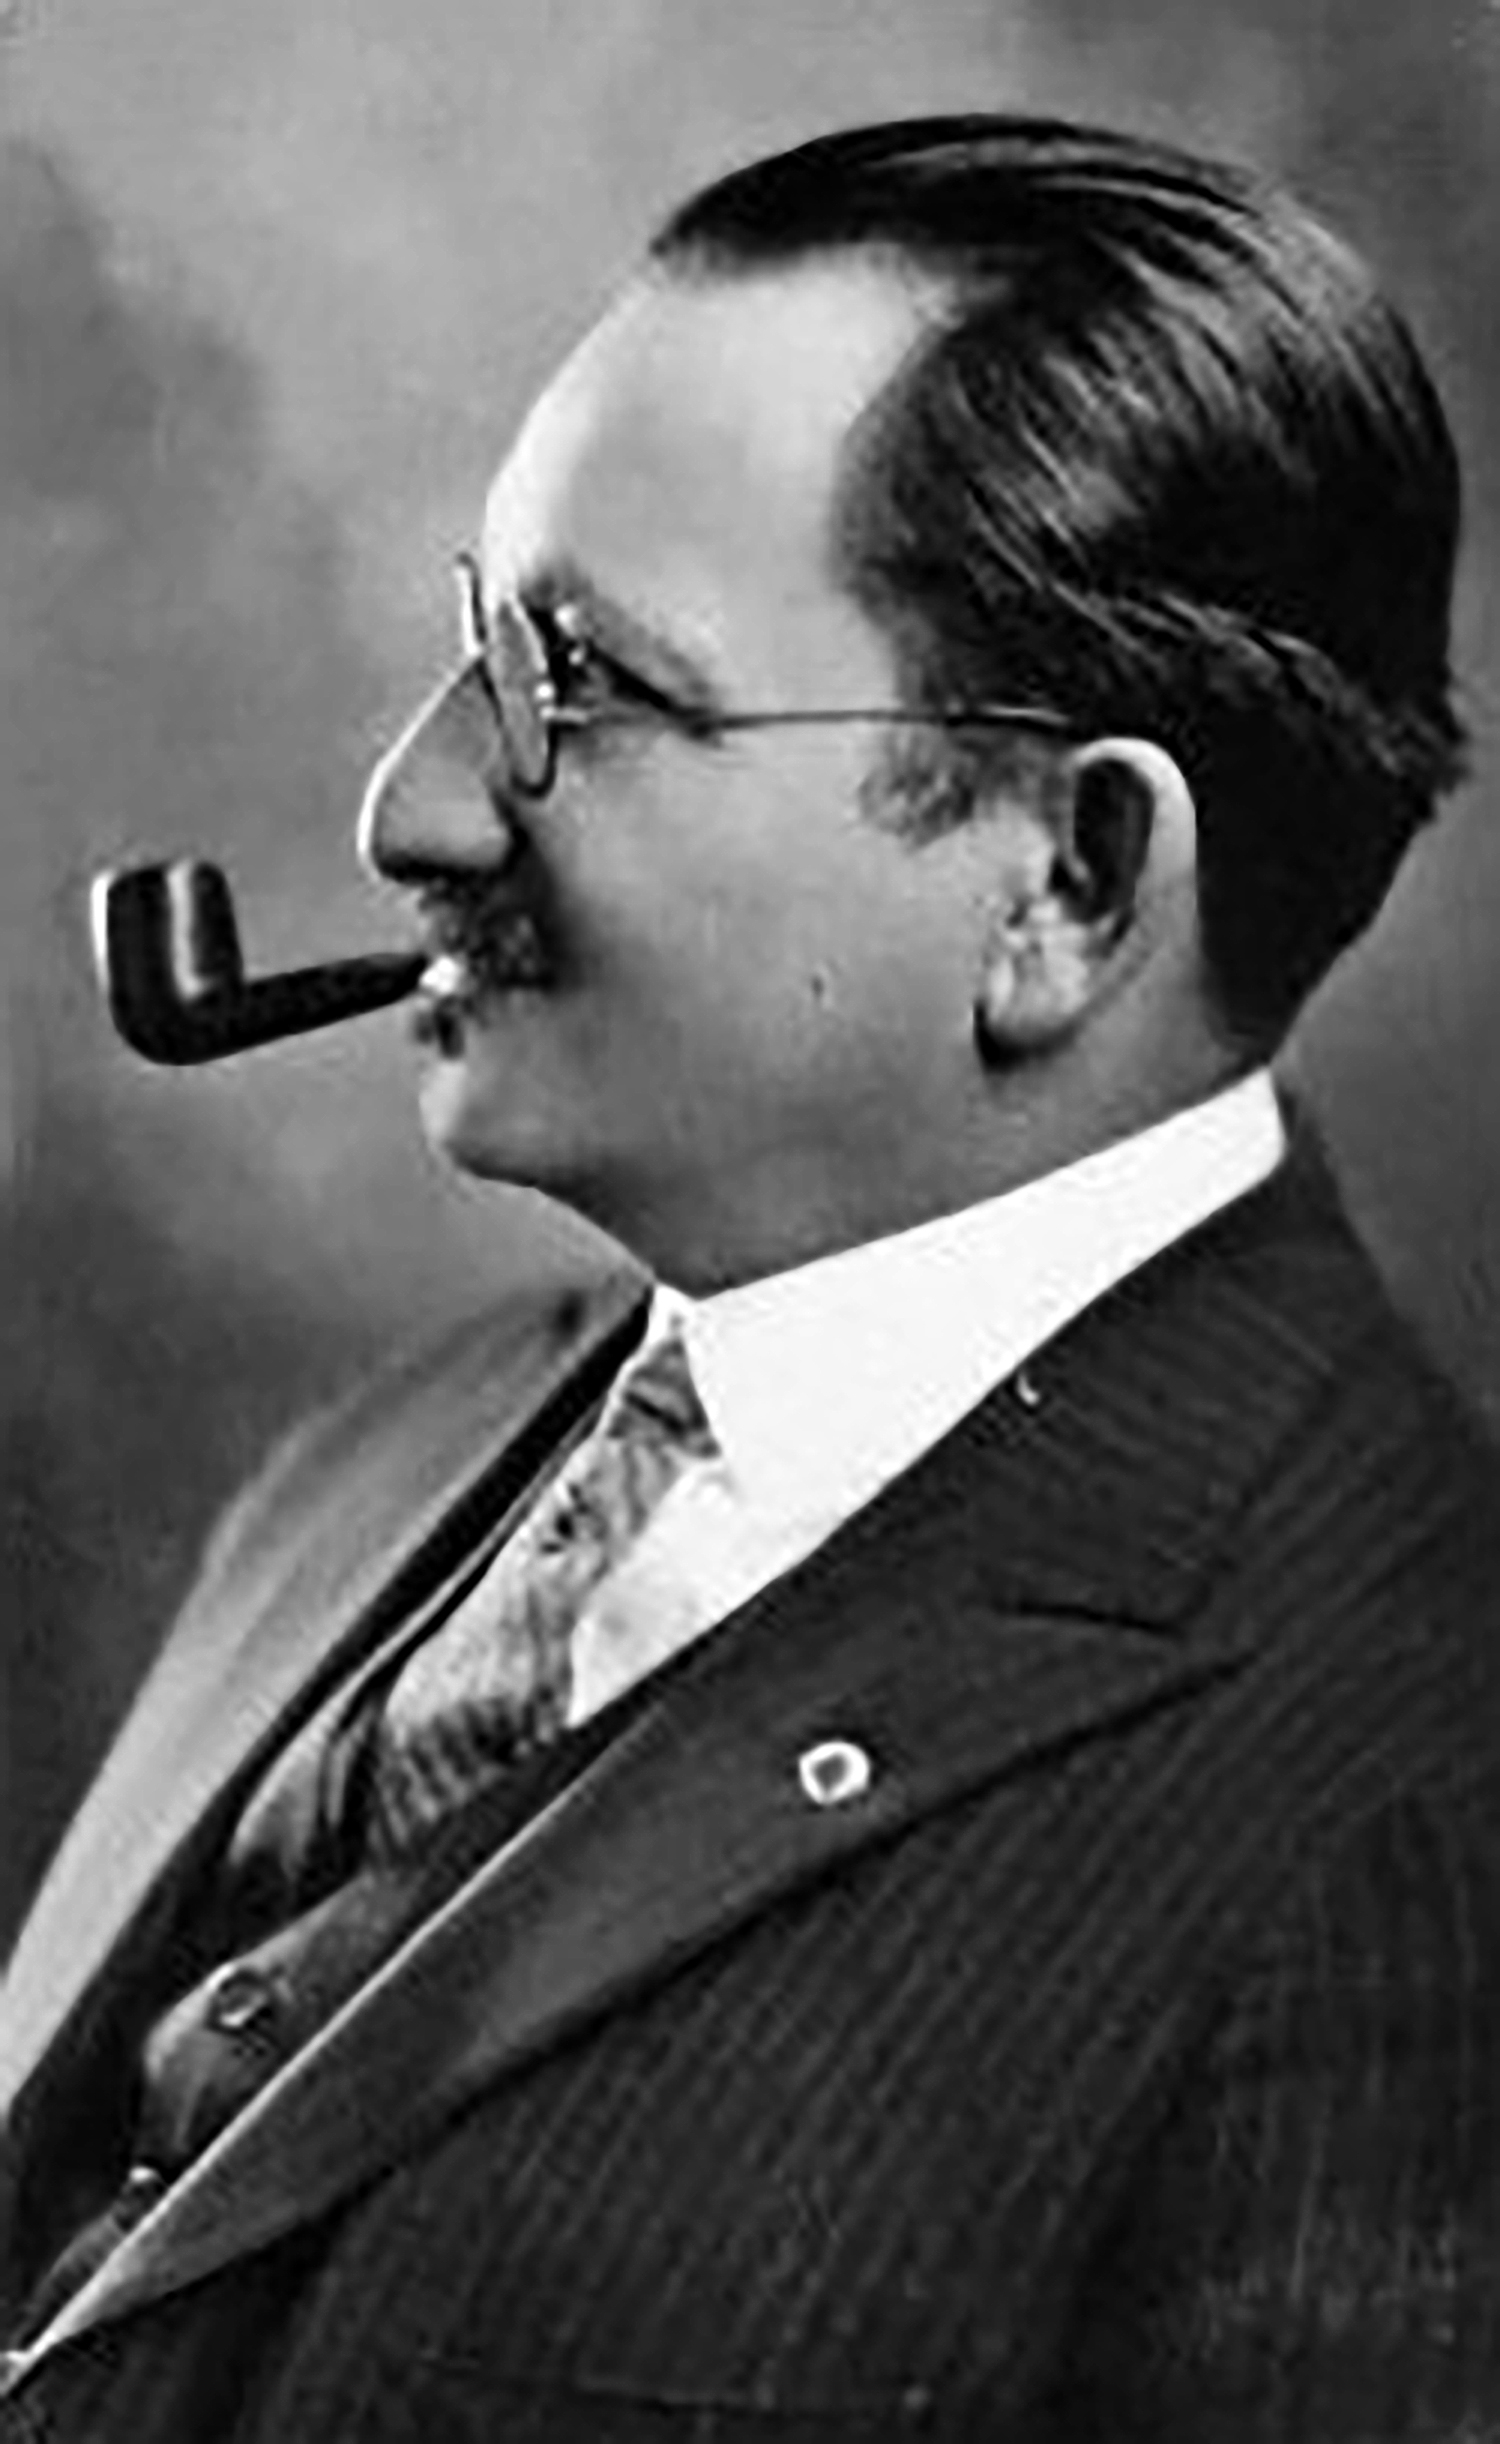
Emery Roth (1871-1948).
Represented by Carrie Chiang



VIEW LISTING
Represented by Dana Power and Max Nehrig

See Central Park and the famed Plaza Hotel right out your window. This two-bedroom, two-bath residence in the Oliver Cromwell, completed in 1927, brings modern sophistication to one of those corners of New York City that truly feels like the center of the universe, not to mention unobstructed views thanks to its high-floor setting. The spacious living room frames breathtaking city sunsets through large, western-facing windows. In the kitchen, you’ll find all new cabinetry, sleek appliances, and a breakfast nook with a leather banquette and paneling. The lavish primary suite has stunning walnut built-ins, seven-inch white oak floors, and coffered ceilings, and even the secondary bedroom — also well suited as a den — gets in on the great views. But it’s the larger of the two terraces, with plenty of room to sit between the building’s signature parapets, that might just seal the deal.
The Oliver Cromwell
Co-Op | 2 Beds | 2 Baths
12 West 72nd Street, 20A
Residence 19HO at The Normandy (c. 1938) frames breathtaking Hudson River views from inside out.


Represented by Deborah Kern


Upon its 1926 completion, Ritz Tower was the tallest residential building in the city.